Home Additions and Second-Storey Builds
Additions need the new wall to sit flush with the old one. Older Kingston houses often have 3/4 in. plaster or 3/8 in. board, so we shim or strap the new framing to keep one continuous plane across the joint.
Kingston Drywall Pros installs drywall in Kingston homes, from a single basement bedroom to a complete custom build. We hang, tape and finish gypsum board for homeowners, renovators and Tarion-registered builders across the city and the surrounding townships.
Our installers match the board to the room: 1/2 in. regular board on most walls, 5/8 in. Type X at garage separations, and mould resistant board in bathrooms and below grade. Every quote names the finish level from the Gypsum Association GA-214 scale, so "paint ready" means the same thing to both of us.
Most installs we do are additions, gut renovations and new builds where new board has to meet old plaster or framing that is not quite straight. Correcting those conditions before the first sheet goes up is what separates a flat wall from one that shows every stud.
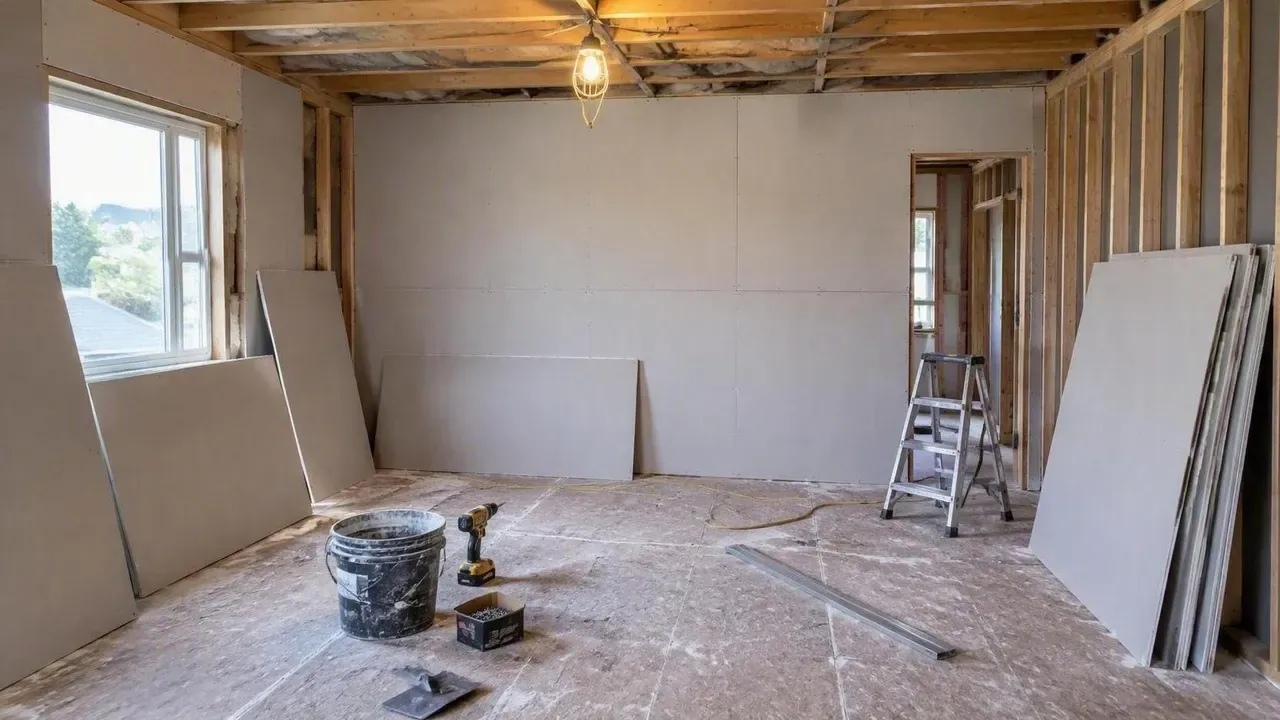
Residential drywall installation is the full job of fastening gypsum board to wood or steel framing, then taping, coating and sanding it into a smooth, paint-ready surface. We handle it start to finish for renovations, additions, basements and new houses.
It suits homeowners managing their own renovation, contractors who want a dedicated drywall trade, and builders who need a crew that keeps pace with a construction schedule. A standard install includes:
Priming and painting are not included by default. Electrical and plumbing rough-in must be finished and inspected before we start.
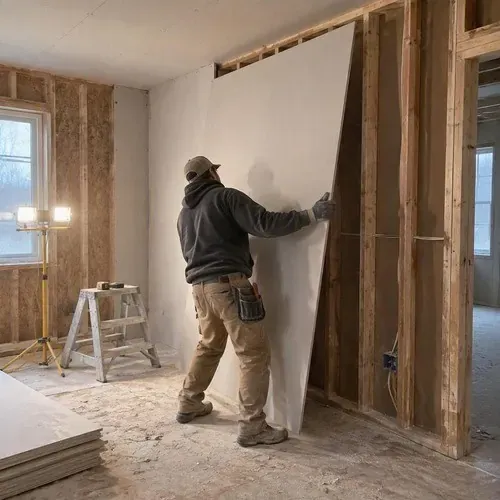
We install drywall in four main kinds of residential project, and each one brings its own sequencing and code questions.
Additions need the new wall to sit flush with the old one. Older Kingston houses often have 3/4 in. plaster or 3/8 in. board, so we shim or strap the new framing to keep one continuous plane across the joint.
Gut renovations are boarded after electrical and plumbing rough-in and after the City of Kingston insulation and vapour barrier inspection. We confirm blocking for cabinets, grab bars and wall-mounted TVs with you before the walls close.
New homes are boarded to the builder's schedule and handed to painters with a clean deficiency list. Screw spacing and joint placement are set to limit the nail pops and ridging that show up at Tarion year-one walkthroughs.
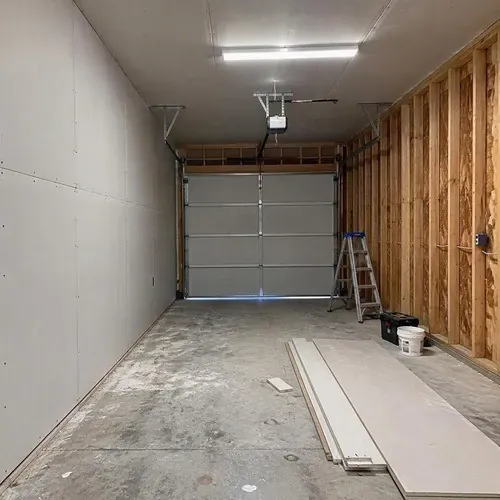
The Ontario Building Code requires a gas-tight separation between an attached garage and the house. We board that wall and ceiling with 5/8 in. Type X and tape every joint; see basement and garage drywall for more.
Free written quotes with the finish level spelled out.
The right drywall depends on the room's moisture, fire and sound requirements. Most of the price gap between two quotes hides in the board, so we name the product in writing.
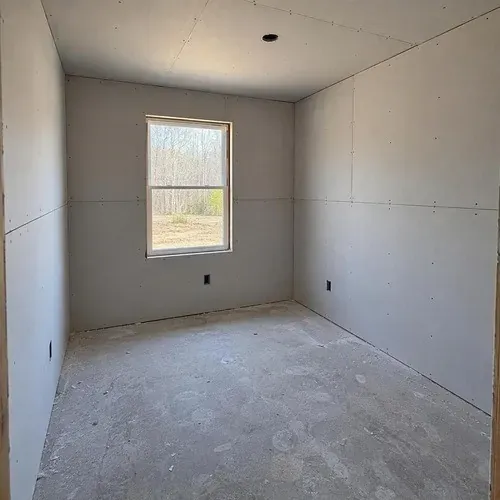
Regular 1/2 in. gypsum board is the default for walls on framing 16 in. on centre. On ceilings framed 24 in. apart we switch to 5/8 in. or a sag-resistant ceiling board, because 1/2 in. regular board bellies between joists over time.
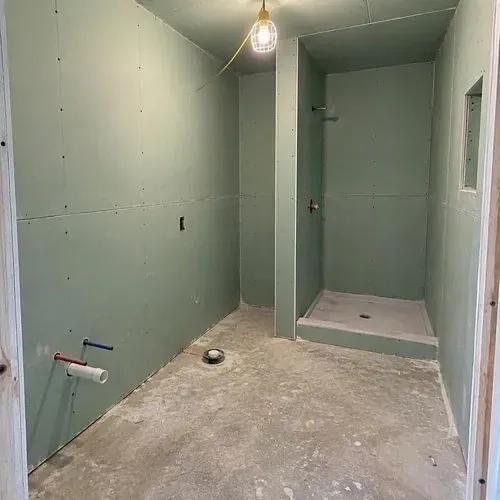
Moisture and mould resistant board, such as Sheetrock Mold Tough, has a treated core and facing for bathrooms, laundry rooms and basements. Inside tub and shower surrounds we use cement board like Durock instead, since no gypsum board belongs behind tile in a wet zone.
Type X is 5/8 in. board with glass fibres in the core that hold it together longer in a fire. It belongs on garage separations, furnace rooms, under-stair storage and shared walls in semis and duplexes.
Damped board sandwiches a viscoelastic layer between two gypsum faces to cut noise. It suits home offices, nurseries and bedrooms over a garage; our drywall soundproofing page compares complete assemblies.
A residential install runs in six stages, and most of the calendar time goes to drying between coats rather than hanging.
We measure every wall and ceiling, check for crowned or twisted studs and note delivery access.
You get board types, scope, finish level and a start window in writing before anything is ordered.
Board is stocked room by room, and floors, windows and stair treads are covered before cutting starts.
Ceilings go up first, then walls, with long sheets to reduce butt joints and screws set just below the paper.
Paper tape is bedded in setting compound, followed by two feathered fill coats and vacuum sanding.
We check each surface with a light held flat to the wall and fix anything that shows before we leave.
Most rooms need a Level 4 finish, and rooms with gloss paint or strong side light need Level 5. These levels come from the Gypsum Association GA-214 standard, the reference most Canadian contractors quote against.
| Level | What is done | Where it fits |
|---|---|---|
| Level 0 | Board hung, no tape or compound | Temporary work only |
| Level 1 | Tape set in compound at joints | Attics and service areas out of sight |
| Level 2 | Tape plus one coat over joints and fasteners | Garages, or under tile |
| Level 3 | Two coats over joints and fasteners | Walls that will get a heavy texture |
| Level 4 | Three coats, sanded smooth | Flat and eggshell paint in most rooms |
| Level 5 | Level 4 plus a skim coat over the whole surface | Gloss paint, big windows, raking light, open-plan ceilings |
Raking light is sunlight or a fixture that hits the wall at a low angle and exaggerates every ridge. Our taping and finishing team can show you the difference on site.
Send us a few photos for a faster estimate.
Drywall installation is priced per square foot of board or per sheet, and the total depends on ceiling height, access, board type and finish level. We quote from a site measure so the number reflects your rooms, not an average.
| Cost factor | Why it changes the price |
|---|---|
| Ceiling height | Anything over 9 ft needs a drywall lift, scaffold or stilts and more careful overhead joint work. |
| Stairwells and cathedral ceilings | Open stairwells and vaulted ceilings need staging and far more cutting than a flat room. |
| Board type | Type X, moisture resistant and damped boards cost more than regular 1/2 in. board. |
| Finish level | Level 5 adds a full skim coat and extra sanding over every surface. |
| Access and delivery | Downtown homes with no driveway, narrow stairs or third-floor rooms add handling time. |
| Existing plaster | Boarding over or removing plaster changes prep, trim reveals and waste volume. |
A low quote often skips a coat, sands without dust control or leaves the finish level blank. Ask every contractor to put the finish level in writing.
A single room usually takes four to six working days from first sheet to paint ready, and a 2,000 sq ft house takes about two to three weeks. Hanging is fast; the calendar is set by drying time between coats.
Setting-type compounds such as Sheetrock Easy Sand harden in 20 to 90 minutes, which lets us stack the tape and fill coats. The final premixed coat still needs around 24 hours, and a humid Kingston August can add a day to every coat.
Most drywall defects that appear months later are installation mistakes, not bad luck. These are the ones we see most often when we are called to fix someone else's work:
Book a free site visit and get a written drywall installation quote with the board types and finish level spelled out.
Straight answers to the questions we hear on site visits every week.
No. Many clients leave us a key or lockbox code for the duration of the job, and we walk you through the finished work before we sign off.
Yes, as long as the board suits each room and the quantity is right. We check your order on the site visit so you do not run short of 5/8 in. ceiling board or moisture resistant sheets.
Sound plaster can be boarded over with 1/4 in. or 3/8 in. drywall, which avoids demolition dust but adds depth at door and window trim. Loose or bulging plaster should come off first.
Our plaster repair page explains how we decide.
Usually 24 hours after final sanding, once the compound is fully dry. Prime first with a drywall primer so joints and board absorb paint evenly.
Yes. Offcuts and packaging are removed as we go, and demolition waste can be added to the quote.
There is none in practice. Sheetrock is a CGC brand name for gypsum board, in the same way people say Kleenex for tissue.
Many installs involve more than hanging board. We also handle steel stud framing for basements and partitions, basement drywall with bulkheads and duct boxing, and commercial drywall installation for builders and property managers.
Outside the city we install drywall regularly in Amherstview and across Greater Napanee.
Tell us about your project and we will book a site visit to measure. Your written quote will name the board, the scope and the finish level.