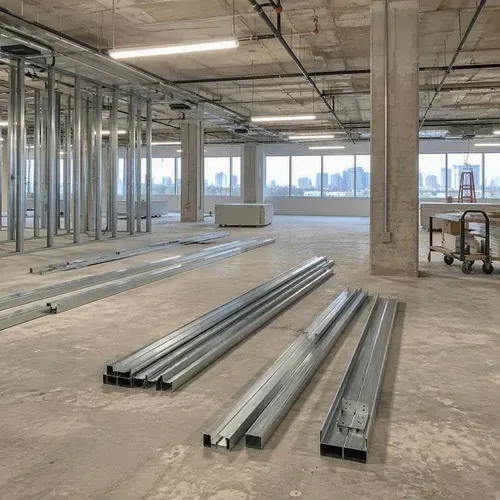
Office and Professional Fit-Outs
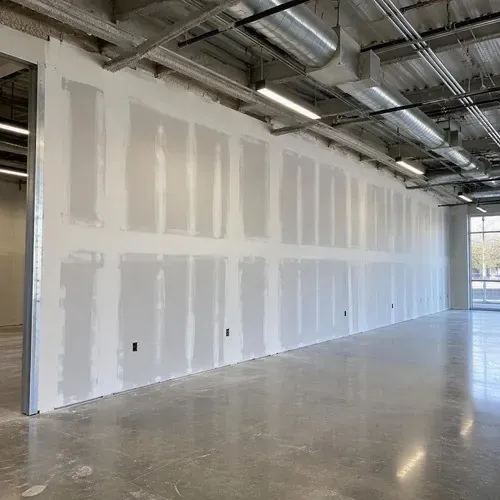
Partitions, bulkheads and feature walls for professional offices along Princess Street, in the downtown core and in newer buildings on the west end.
Kingston Drywall is a commercial drywall contractor for general contractors, property managers and facility teams across Kingston and Eastern Ontario. We frame, board, tape and finish interiors for offices, retail, healthcare, education and multi-residential buildings.
With more than 20 years in the trade and over 2,500 completed jobs, we know that a commercial client buys schedule reliability first. We show up with the crew we promised, keep documentation current and close out deficiencies without chasing.
Our installers are WSIB covered, insured, WHMIS trained and certified for Working at Heights. Steel stud, rated assemblies and finishing all come from one trade, which keeps your schedule in one set of hands.
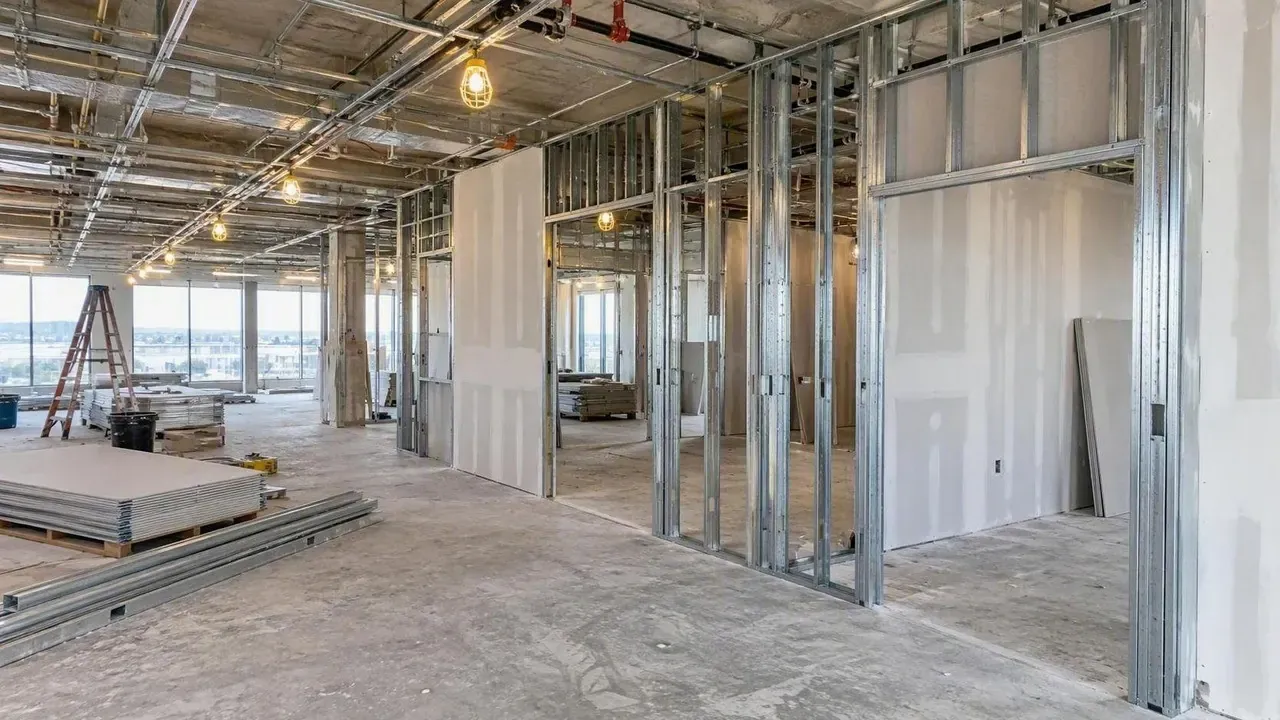
On a commercial job the drywall trade sits on the critical path. If framing slips, mechanical close-in slips, and the finish trades behind us stack up.
We plan manpower against your look-ahead schedule, flag conflicts at coordination meetings and keep the site clean enough for the next trade to start on time. Submittals, daily reports and safety paperwork are handled by us, not left for your superintendent.
Property managers get the same discipline on smaller work: tenant improvements, demising walls and suite turnovers booked around occupants and building hours.
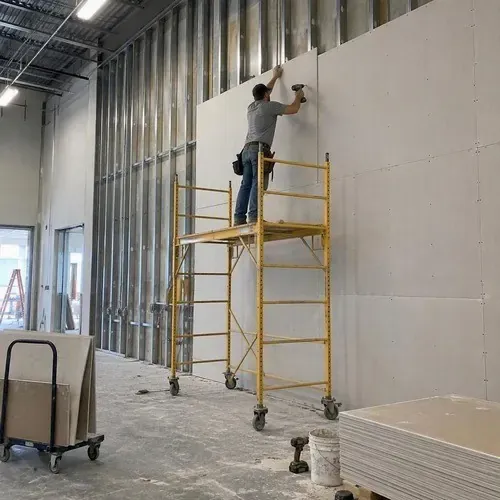
Partitions, bulkheads and feature walls for professional offices along Princess Street, in the downtown core and in newer buildings on the west end.
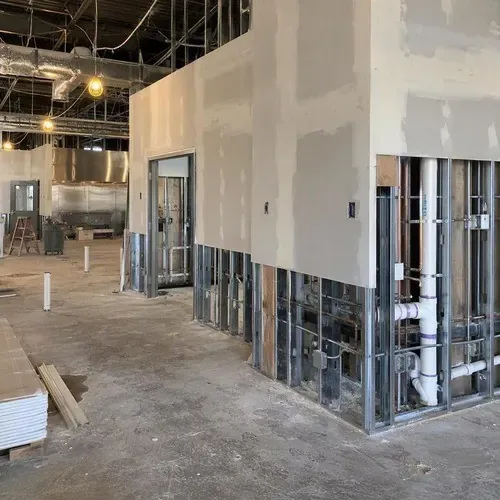
Tight opening dates, landlord work letters and coordination with kitchen equipment and plumbing rough-in. We phase work so fixtures can go in behind us.
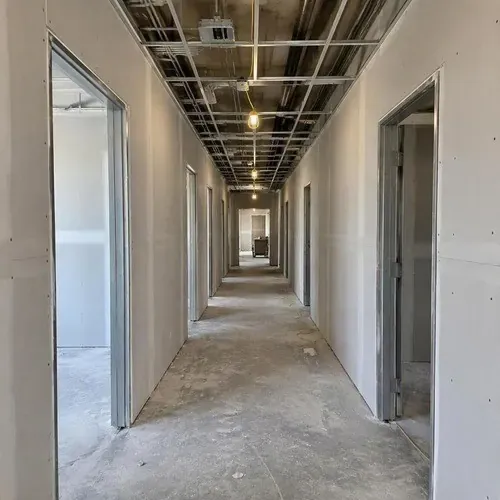
Kingston is a regional hospital and care hub. We work behind infection-control hoarding, in occupied facilities and after hours when the building needs it.
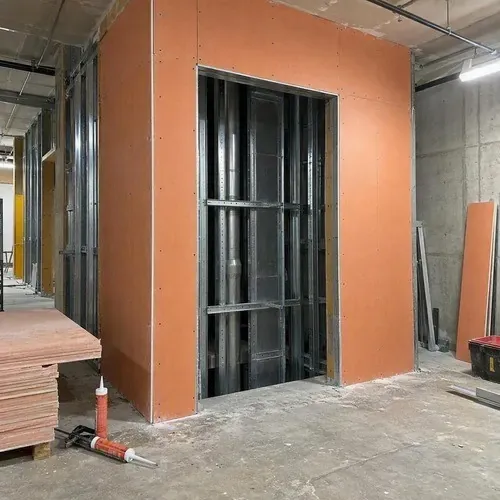
Queen's University, St. Lawrence College and local school boards run renovation work in summer shutdown windows. We plan crews so those windows are not wasted.
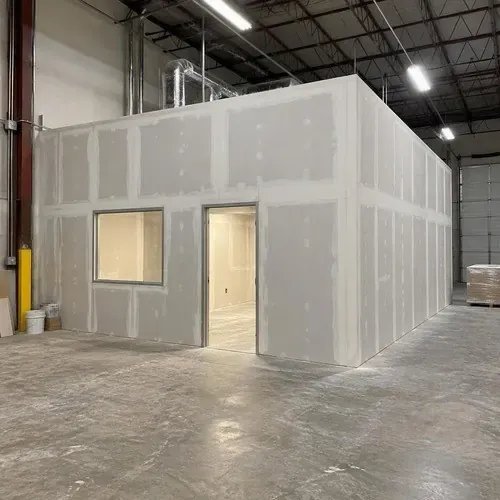
Office boxes inside warehouses, washroom blocks and rated separations between production and office space in the industrial parks off Highway 401.
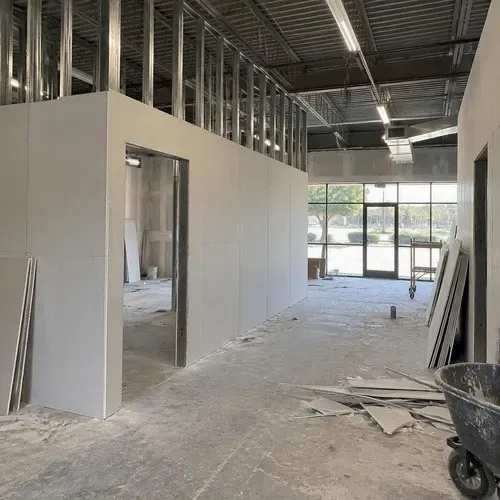
Party walls, corridors and suite demising with the fire and sound ratings the drawings call for, plus unit turnovers for landlords between tenancies.
Free written quotes with the finish level spelled out.
Commercial drywall is assembly work. We build to the listed design on your drawings, not to a best guess, and we flag anything on site that does not match the listing before it gets covered.
Non-structural partitions in 25 and 20 gauge, and structural studs to the engineer's shop drawings. Details on our steel stud framing page.
Type X and Type C board installed to the ULC or UL design number, with rated penetrations and firestopping coordinated with the sealant trade.
CH-stud and J-track shaft wall systems built from one side, with liner panels for stair and elevator shafts and mechanical chases.
STC-rated walls with mineral wool, resilient mounting and acoustic sealant at the head and base. More on our soundproofing page.
High-impact board for school corridors, care home hallways and gyms, where standard gypsum gets punched through in the first year.
Glass-mat exterior sheathing behind cladding systems and exterior soffit board under canopies and entrances.
A GC scanning a subcontractor usually wants the same four things. We have them ready before mobilisation, not after the first site meeting.
If your tender requires bonding or a specific safety certification, tell us at bid stage. We will confirm in writing what we can provide rather than promise it on the phone.
Send drawings and specs. We take off from the documents and return a priced scope with clear inclusions and exclusions.
Product data, assembly listings and schedules submitted early so approvals do not hold up framing.
Layout checked against drawings and mechanical rough-in before track goes down, so we fix clashes on paper.
Mid-project changes are priced in writing before work proceeds. No surprise extras at the end of the job.
We walk the space with your superintendent, work the punch list and hand over close-out documents promptly.
Straight answers to the questions we hear on site visits every week.
We size the crew to your schedule and confirm the number at tender stage. For bigger phases we plan manpower week by week against your look-ahead so the headcount matches the work that is actually released.
Tell us the bid closing date when you send drawings. We prioritise by close date and let you know right away if we cannot price it properly in time, rather than sending a rushed number.
Yes. Hospitals, offices and retail often need noisy work done after hours. We plan dust containment, quiet periods and daily clean-up around occupants.
Either works. Most of our commercial jobs are supply and install, which keeps material scheduling and waste on us. We can also install owner-supplied material when that suits the contract.
We carry general liability insurance and WSIB coverage, and provide certificates before mobilisation. If a project needs bonding, raise it at tender stage and we will confirm in writing what is available for that job.
Many fit-outs also need T-bar and suspended ceilings and insulation behind the board. Keeping them with one contractor cuts the number of hand-offs on your schedule.
Want to know who you would be working with? Read about our crew and credentials.
Use the form to tell us about the project, then email drawings, specs and your bid date to info@kingstondrywall.ca. Or call to set up a spec-review call before you price. We will tell you quickly whether the job fits our schedule.
We bid commercial drywall work in Kingston, Loyalist Township, Greater Napanee, Gananoque and larger projects in Belleville and Brockville.